

Fairmount Midtown

By Fairmount Builders Developers

Price :

Fairmount Midtown Overview

Project Units


Area Unit

Sq Ft

Project Area

1.2 Million sq. ft.

Sizes

From 1,000 Sq Ft to 19,400 Sq Ft

Project Size


Launch Date


Avg. Price


Possession Starts


Configurations

Shops, Offices

RERA ID


Fairmount Midtown Overview

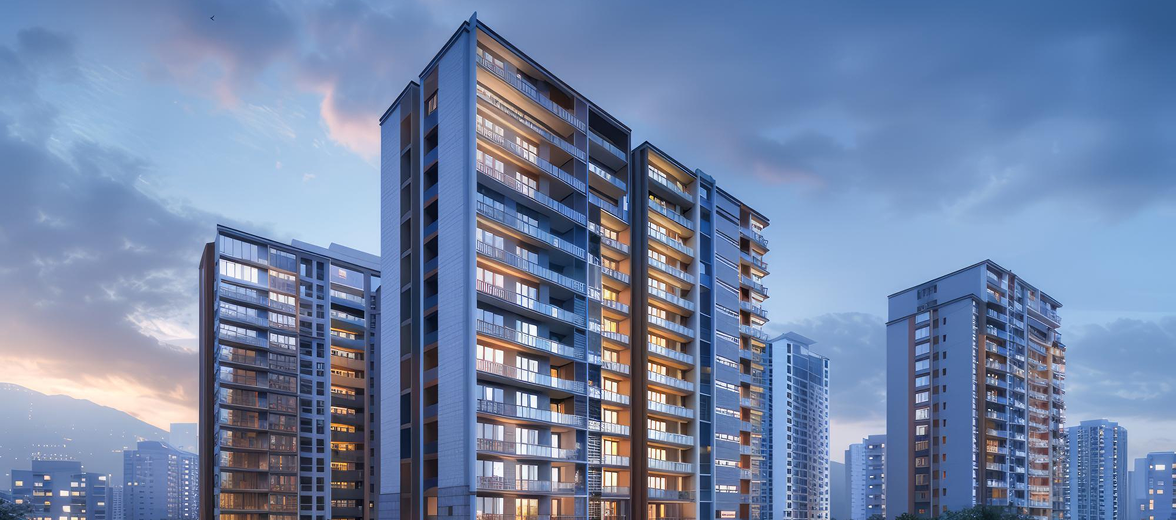
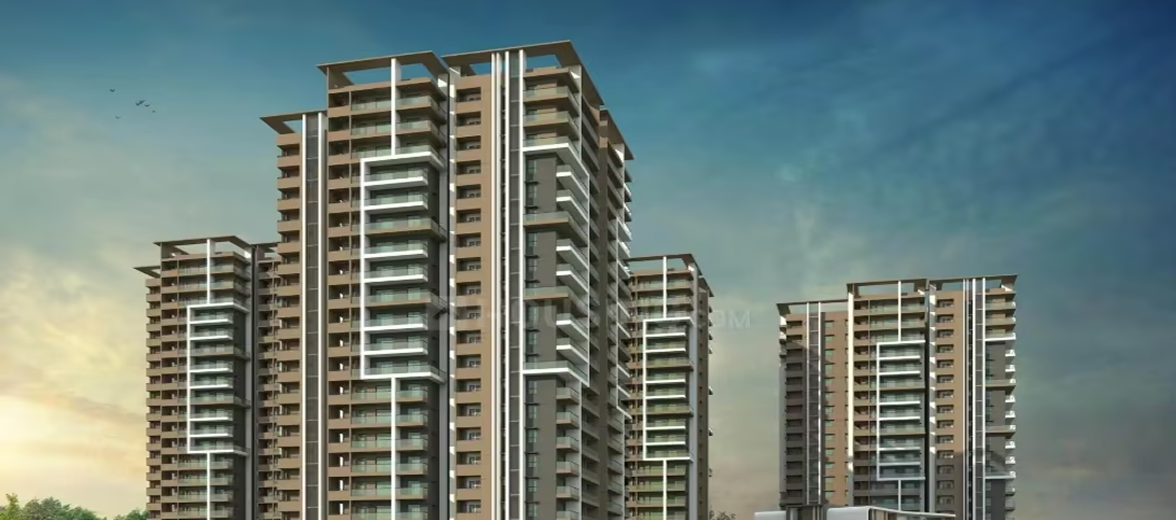
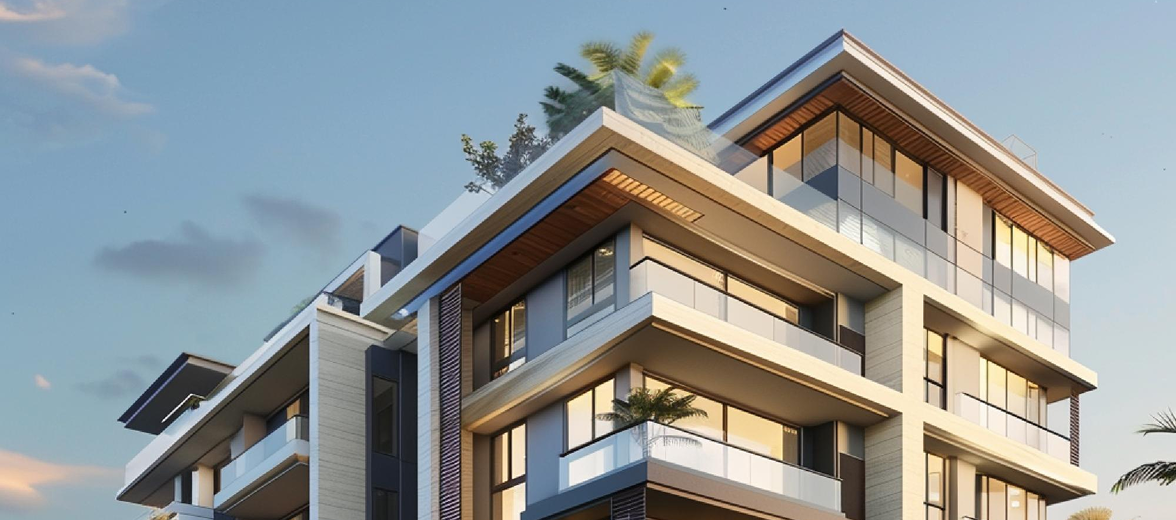
Fairmount Midtown is a luxury commercial and retail hub located at Kompally, offering a variety of shops and office spaces with modern amenities and strategic location advantages.

Featured Amenities

Tools

OptiReality — Real Estate Calculators

Find the rent-capitalised fair value of a property and see how long it would take the quoted price to map to a premium at 10% annual appreciation.

Specifications

The project consists of multiple floors with well-planned shops and office spaces, wide corridors, multiple lifts, banquet hall, board room, and ample parking. The design includes double height shops, service balconies, and shared balconies to enhance usability and comfort.

Floor & Counter

Living/Dining
Vitrified Tiles
Master Bedroom
Vitrified Tiles
Other Bedroom
Vitrified Tiles
Kitchen
Vitrified Tiles
Toilets
Anti-Skid Ceramic Tiles
Balcony
Glazed Tiles

Fitting

Toilets
CP Fittings
Kitchen
Granite platform with stainless steel sink
Doors
Wooden Door Frames — Panelled Ghana / Equivalent Teak

Wall & Ceiling

Interior
Emulsion Paint
Exterior
Asian Paints
Kitchen
Ceramic Tiles

Navigation

Ratings & Reviews

4.5

Reviews
0 +
Connectivity 4.5 / 5
Safety 4.5 / 5
Neighbourhood 4.5 / 5
Livability 4.5 / 5
John Doe
John Doe@username
Lorem ipsum dolor sit amet, consectetur adipiscing elit. Ut elit tellus, luctus nec ullamcorper mattis, pulvinar dapibus leo.
John Doe
John Doe@username
Lorem ipsum dolor sit amet, consectetur adipiscing elit. Ut elit tellus, luctus nec ullamcorper mattis, pulvinar dapibus leo.
John Doe
John Doe@username
Lorem ipsum dolor sit amet, consectetur adipiscing elit. Ut elit tellus, luctus nec ullamcorper mattis, pulvinar dapibus leo.

Talk to an Expert

Scroll to Top