


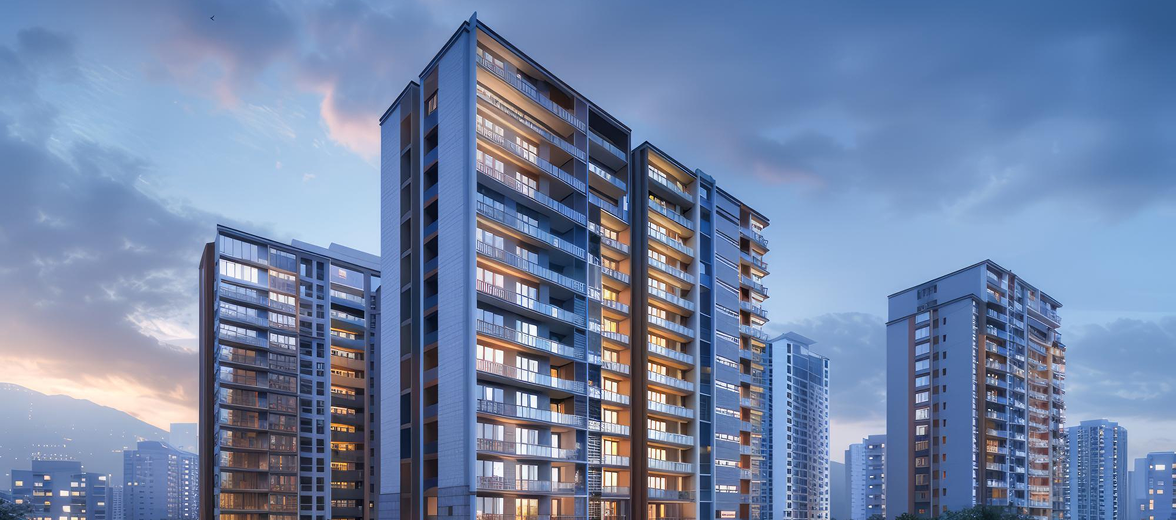
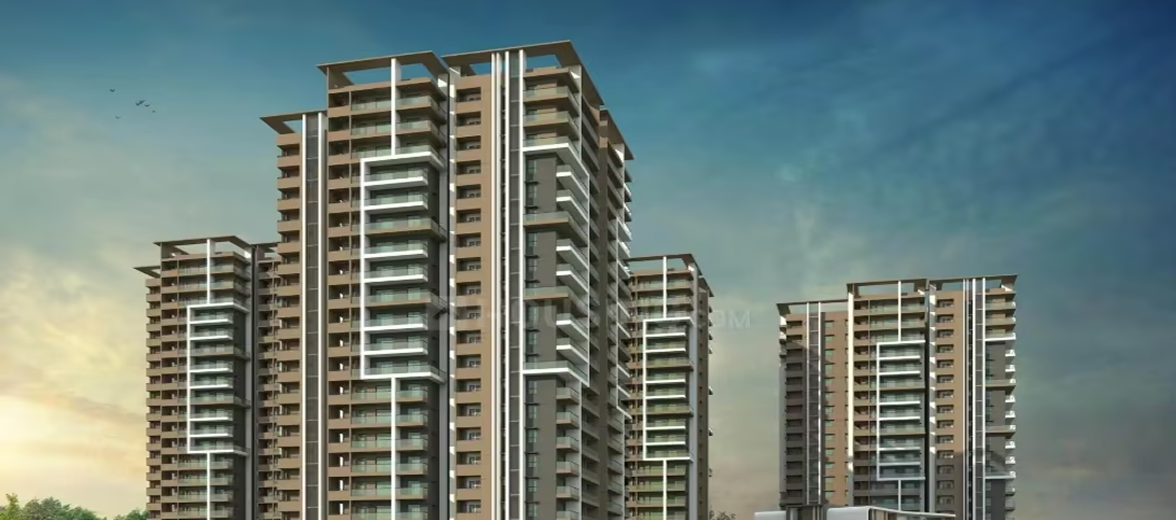
Rajapushpa Pristine
- Kokapet - Neopolis Road, Hyderabad
Price :
- EMI starts at ₹ K/month
- 2,3,4 BHK Villas
- 1380 - 4595 sq.ft
- Possession:
- ₹K / sq.ft Avg.
Rajapushpa Pristine Overview
Project Units | 1782 |
Area Unit | Acres |
Project Area | 12.1 Acres |
Sizes | 1380, 1730, 2040, 2355, 3000, 4540, 4575, 4595 sq. ft. |
Project Size | |
Launch Date | |
Avg. Price | |
Possession Starts | |
Configurations | 2 BHK, 3 BHK, 3 BHK + Staff Room, 4 BHK + Staff Room |
RERA ID |
Rajapushpa Pristine Overview
Featured Amenities
- Clubhouse
- Stilt Amenities
- Landscape Deck
Tools
Find the rent-capitalised fair value of a property and see how long it would take the quoted price to map to a premium at 10% annual appreciation.
Compute the bank's approval rate, disbursement and down-payment from Telangana government-published land and apartment rates. Government rates inflate at 12% per year if the data is older.
Estimate the maximum home loan you qualify for, given your monthly income, existing EMI obligations and the youngest applicant's age. Loan term is capped at retirement age 58 at 8% p.a. standard interest.
Specifications
Floor & Counter
Fitting
Wall & Ceiling
Navigation
Ratings & Reviews
4.5
Talk to an Expert
- Your contact information is safe with us